
Home Additions in Toronto
Rear, side and second-storey additions, from zoning review through to final finishes.
Overview
What a home additions project involves
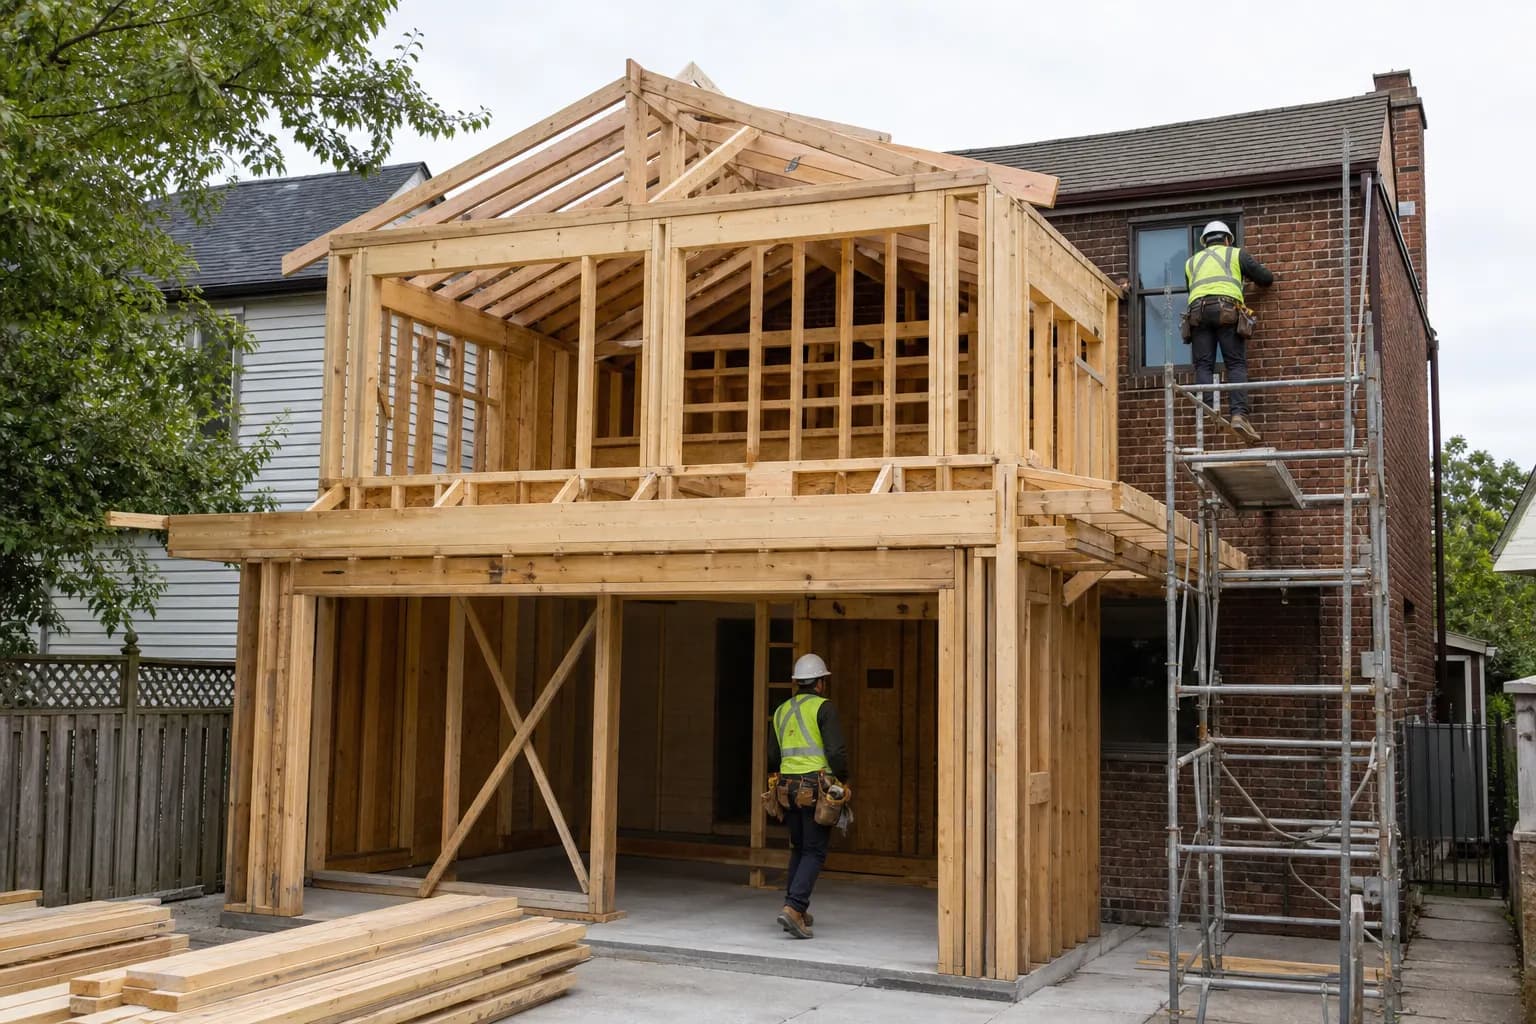
An addition is the largest project most homeowners will ever commission, and the one where the approvals process matters as much as the building. Zoning, setbacks, lot coverage and, in many Toronto cases, a Committee of Adjustment application all sit ahead of the first day of framing.
We assess what your lot and zoning actually permit before any design work begins, so you are not paying for drawings of something that cannot be approved. From there we manage the drawings, the permit, the trades and the inspections through to handover.
What’s included
- Zoning and lot coverage review before design begins
- Architectural drawings and structural engineering
- Building permit applications and Committee of Adjustment support
- Excavation, foundations and underpinning where required
- Framing, roofing, windows, doors and building envelope
- Full mechanical, electrical and plumbing integration with the existing house
- Interior finishing to match or deliberately contrast the original
Common questions
- How much of that time is actual construction?
- Roughly half. Drawings, permits and any variance application typically take several months before anyone breaks ground. Anyone quoting an addition without accounting for that stage is not quoting the real project.
- Will we have to move out?
- For a rear or side addition, usually not — the new structure goes up largely independently, and the disruptive phase is when it is opened into the existing house. Second-storey additions are different and often do require moving out for part of the build.
- What if the addition is not permitted under current zoning?
- That is what a minor variance through the Committee of Adjustment is for, and it is common in Toronto. We will give you an honest read on the likelihood before you invest in the application.